
Most coverage of Takanawa Gateway City shows the towers from across the tracks. That photograph tells you almost nothing. A large station-top development in Tokyo is never judged by its silhouette — it is judged at the level where a person walks off a train platform and has to decide, without thinking about it, which way to go. That decision is made on the ground floor, and Takanawa Gateway City handles it in a way that is worth describing carefully, because Seoul is building several projects that face the same problem and are solving it differently.
These observations come from three visits over three days in June 2026 — early afternoon, early evening, and mid-morning — to the same stretch of ground level. Repeat visits are the only way to see which parts of a space are architecture and which parts are lighting.
What the project actually is
Takanawa Gateway City sits directly beside Takanawa Gateway Station on the JR Yamanote and Keihin-Tohoku lines, one stop from Shinagawa. The first phase opened with a ceremony on 27 March 2025; further components — including The Linkpillar 2, the MoN Takanawa museum, and a residential building with an international school — followed into 2026. The master plan is by Pickard Chilton, with JR East as the developer.
The site is not a leftover plot. It is land JR East freed up by moving a rail yard, which is why the development is unusually long and thin, running parallel to the tracks rather than sitting in a block. That geometry drives everything below.
The passage is a route, not a mall
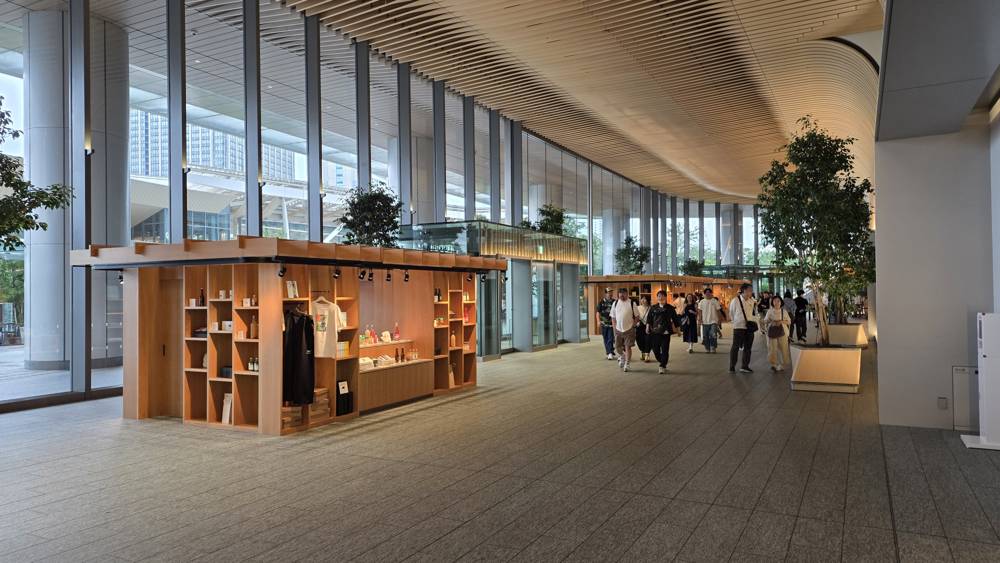
At ground level the building gives you one long glazed edge on the track side and a continuous timber-slat ceiling overhead. The slats run the length of the passage and curve down at the sides, so the ceiling reads as a single surface travelling in one direction. That is the whole navigational device. You do not need signage to know you are on a through-route, because the ceiling is pointing.
Compare that with the standard Korean or Japanese mall podium, where the ceiling is flat, broken by bulkheads at every tenancy line, and the direction is supplied by handrails and hanging signs. Here the tenancies do not touch the ceiling at all.
The retail is the second device, and it is the more interesting one. The shops in this stretch are not fitted into walls. They are freestanding timber boxes — open shelving on four sides, track lighting clipped to their own frames — sitting loose on the paving like furniture. Nothing about them is structural. Take them out and the passage is still a complete, finished space. Malls almost never allow this, because a shop that can be removed is a shop that can be proven not to be earning. Building it this way is a statement about who the ground floor belongs to: the person crossing it, not the leasing plan.
The paving reinforces it. Large stone slabs run continuously from the outside edge through the glazing line and onward. There is no threshold strip, no change of material at the door. Standing inside at dusk, with the glass barely visible, the interior reads as covered outdoor space.
Trees as structure, and light as the variable
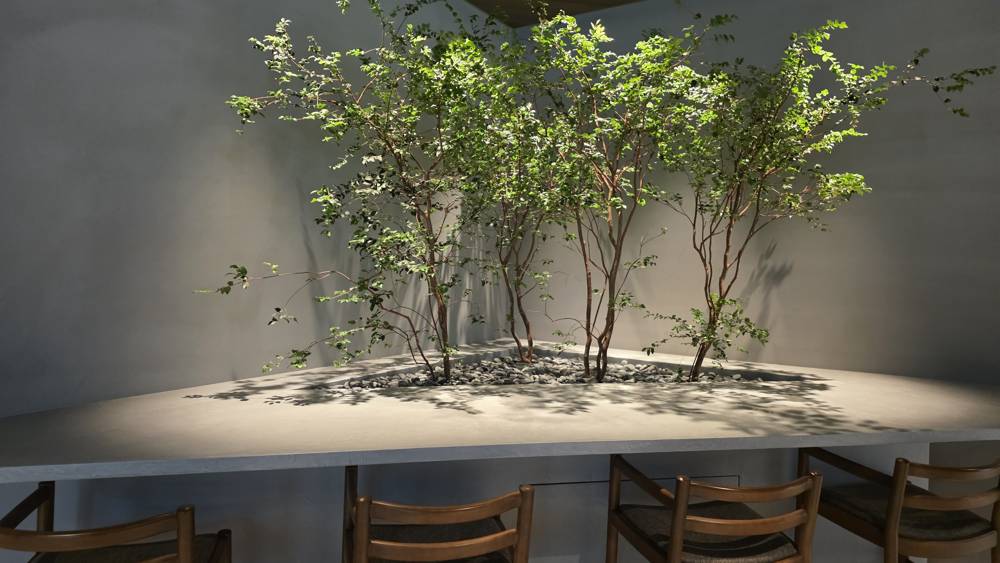
Planting appears everywhere at this level, and it is doing structural work in the layout. Large multi-stem trees sit in raised beds that are wide enough and tall enough to function as room dividers. In the passage, they are what separate the walking lane from the sitting and browsing lane. There are no bollards, no rope lines, no floor graphics. The trees mark the edges instead.
Indoors, the same species turn up on gravel beds set into counters and ledges, lit so that the leaf shadow lands on a plain plaster wall behind them. In the middle of the day that shadow moves and the wall becomes the most active surface in the room. After dark the lighting is set low and upward, so the trunks are picked out and the leaves go dark — the same plant, doing the opposite job. This is the detail most easily lost in photographs of the towers, and it is the one a designer should take away.
The mid-morning visit was to an atrium void rather than the passage, and the vocabulary repeats: board-formed concrete with the form-tie holes deliberately left visible, glass balustrades, a glazed roof, and a single tree in a raised bed inside the void. Under a clear roof at 11am the space is washed flat and the concrete texture does the work that lighting did in the evening. Three visits, three readings of one material palette — timber, planting, stone, daylight. That consistency is the best evidence the ground floor was designed as a single thing rather than assembled from tenant fit-outs.
The 1872 layer underneath
There is one more layer, and it is literal. When the station was built, excavation in 2019 uncovered a long section of the Takanawa Embankment — the stone causeway carrying Japan’s first railway, opened in 1872, which ran out over the sea along this shoreline. Roughly 770 metres of it came up. Its fate was contested; conservation bodies raised formal objections to demolition.
The outcome is that part of it is being kept and prepared for on-site public display, which is currently scheduled for spring 2028. During the June 2026 visit there was nothing to see of it but construction hoarding and a project signboard naming the preservation works. If you go now expecting to view the embankment, you will not. That is worth saying plainly, because a lot of writing about this development describes the heritage element as though it were already open.
So what is worth borrowing? Not the scale. Seoul does not need another very long podium. The transferable idea is the removable shopfront: a ground floor finished to completion first, with retail placed on it as objects rather than built into it as walls. It lowers the cost of changing the mix, it keeps the public route legible when half the units are vacant, and it forces the developer to make the circulation good on its own terms rather than relying on shopfronts to make it feel alive. Most Korean station developments do the reverse, and it shows the moment a tenant leaves.
Practical information
Location: Takanawa, Minato City, Tokyo, immediately adjacent to Takanawa Gateway Station.
Getting there: Takanawa Gateway Station on the JR Yamanote and Keihin-Tohoku lines — one stop from Shinagawa, and roughly a 5-minute walk from Shinagawa Station on foot.
Hours: The ground-level passages and public areas are open through the day; individual shops, restaurants, and the MoN Takanawa museum keep their own hours, so check the official site before a specific visit.
Cost: Free to walk through. Museum and event spaces are ticketed separately.
Best time for the architecture: Late afternoon into dusk, when the glazed edge stops reflecting and the interior lighting takes over. Mid-morning is better if you want the atrium daylight.
Note: The preserved Takanawa Embankment is not open to visitors yet — public display is scheduled for spring 2028.